Walk-In Closet Design
Custom Walk-in Closets in Houston
Plan the room around what you actually need to store. Get a Free Estimate
Walk-In Closet Design
Plan the room around what you actually need to store. Get a Free Estimate
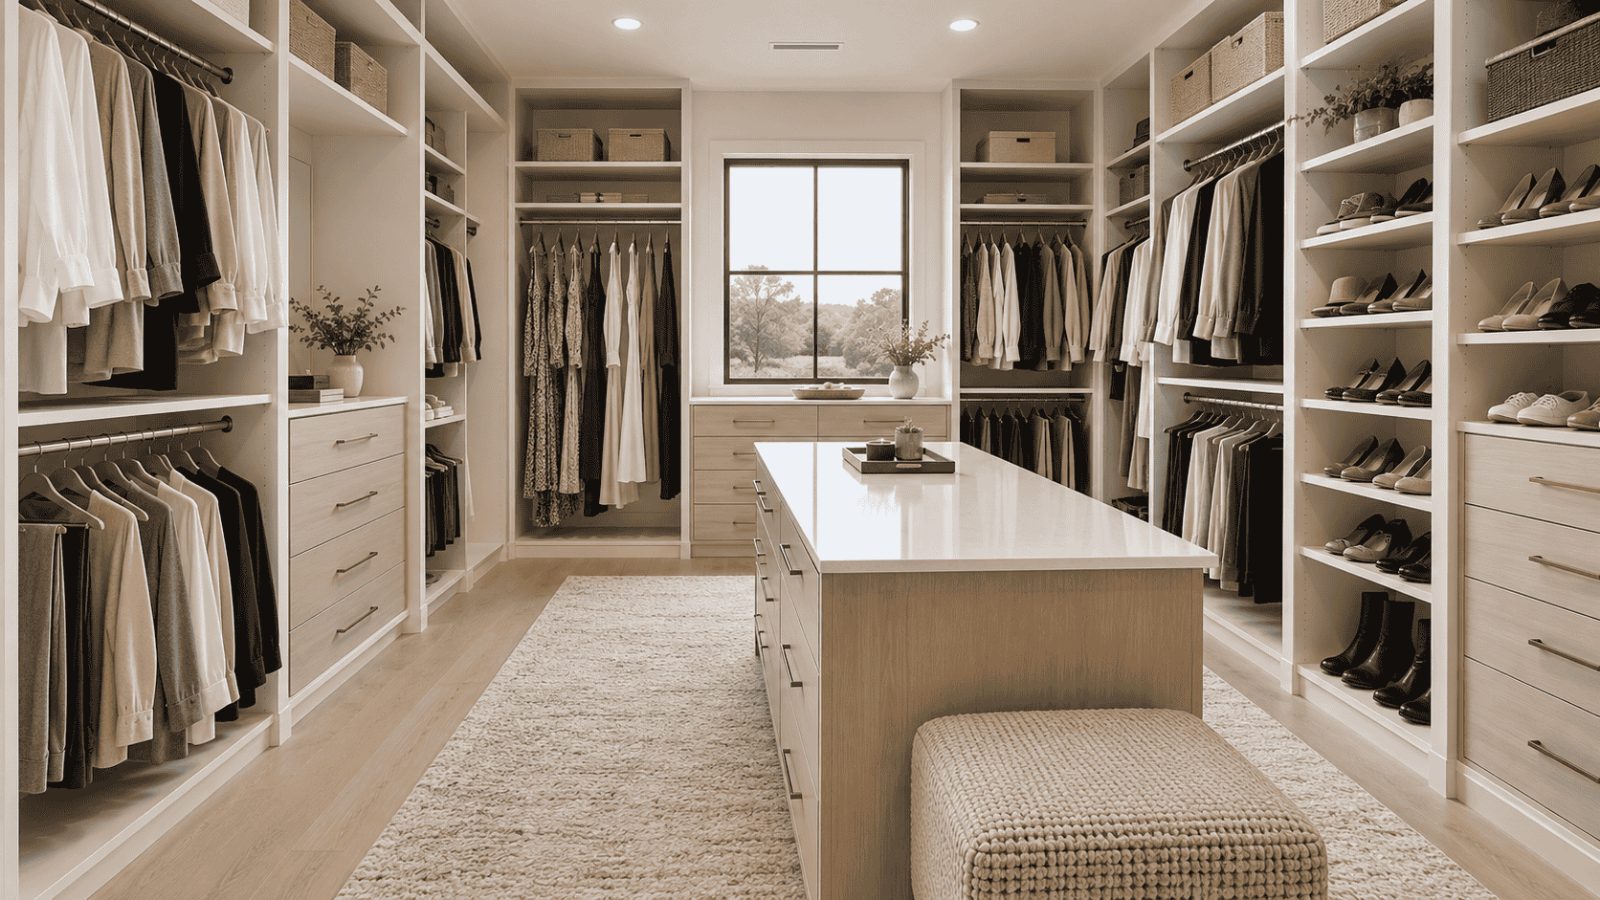
A walk-in closet can have plenty of square footage and still feel crowded. The problem is often the layout: too much single-height hanging, fixed shelves in the wrong places, unused upper walls, awkward corners, or storage that does not match the wardrobe.
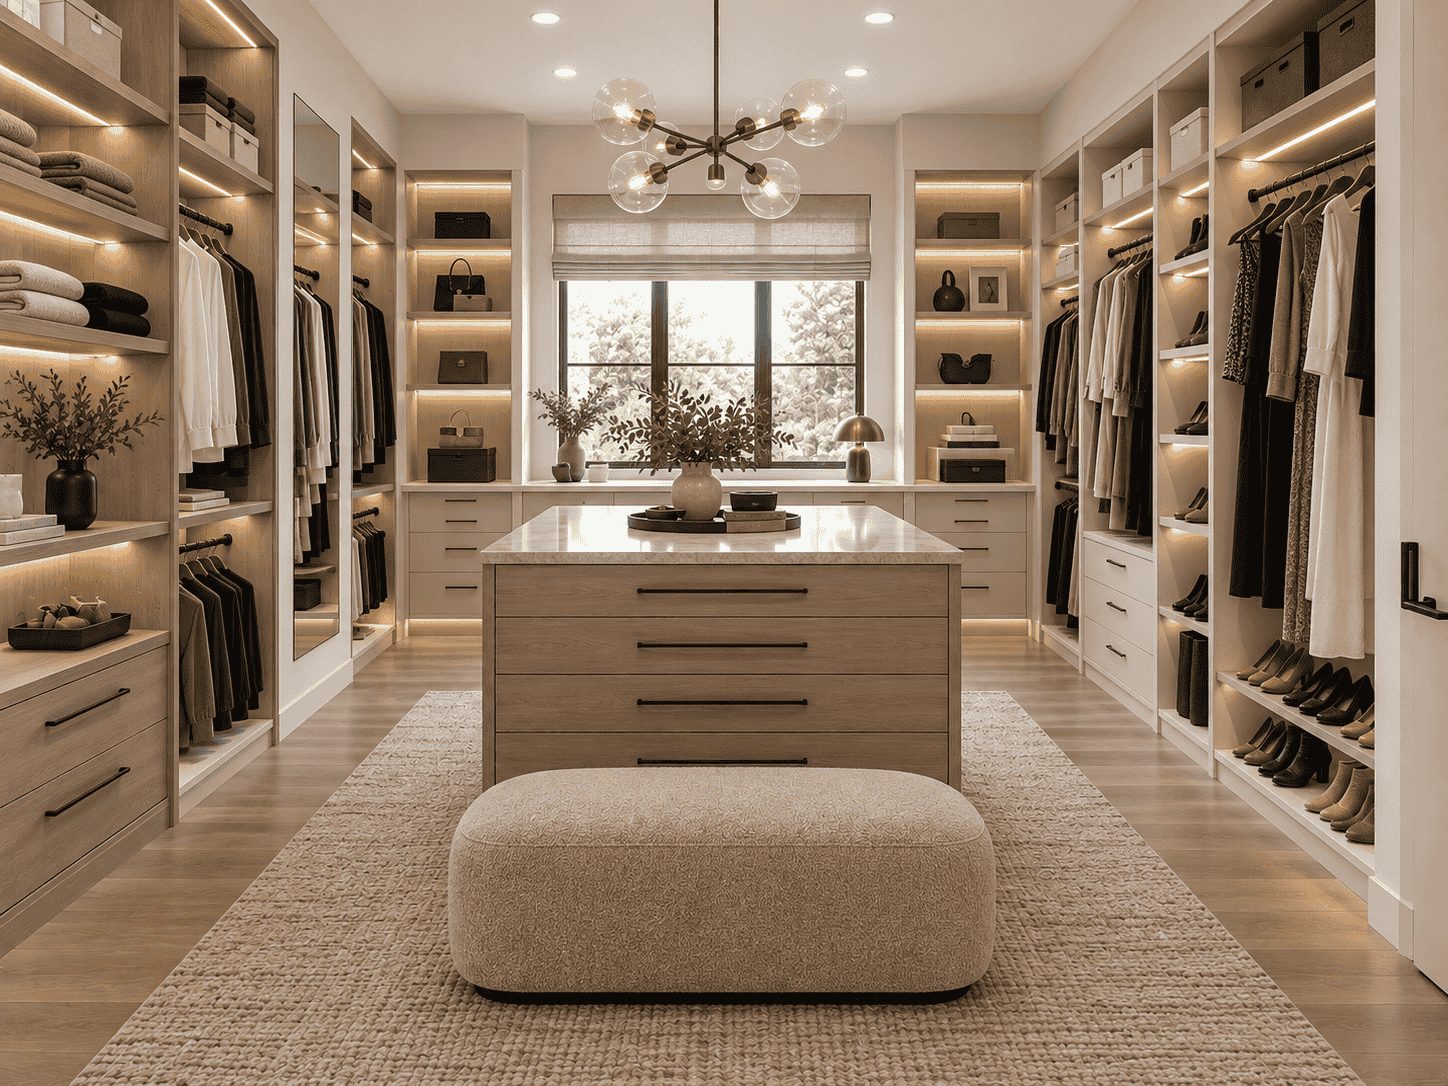
We design custom walk-in closets by dividing the room into useful zones. Short-hang clothing may allow stacked hanging sections, long garments need uninterrupted height, shoes need appropriate depth and spacing, and frequently used items should stay easy to reach. Larger rooms may support drawers, cabinetry, or an island, but only when circulation remains comfortable.
The strongest design is usually a balance of capacity, visibility, and comfortable movement.
Separate short-hang, double-hang, and long-hang sections according to the wardrobe rather than dividing the walls arbitrarily.
Plan shelves around the number and types of shoes being stored, including taller footwear where needed.
Bring selected dresser functions into the closet when the room has enough space to do so comfortably.
Use higher wall areas for less frequently accessed items instead of leaving valuable vertical space empty.
Create distinct zones when two people share the room so each side reflects different clothing and storage needs.
| Service | Estimated Cost | Average |
|---|---|---|
| Typical custom closet project in Houston | $2,083 to $4,503 | $3,051 |
| Larger primary walk-in, about 50 sq ft, in Houston | Around $4,930 | Around $4,930 |
| Drawers, islands, lighting | Varies with size and finish | Varies with size and finish |
These are typical ranges reported by Angi rather than a quote. Houston figures apply only where stated; the rest are national ranges. Cabinet-heavy or premium-material projects, drawers, lighting, islands, and remodel work can cost more than these ranges. Request a written quote for your project.
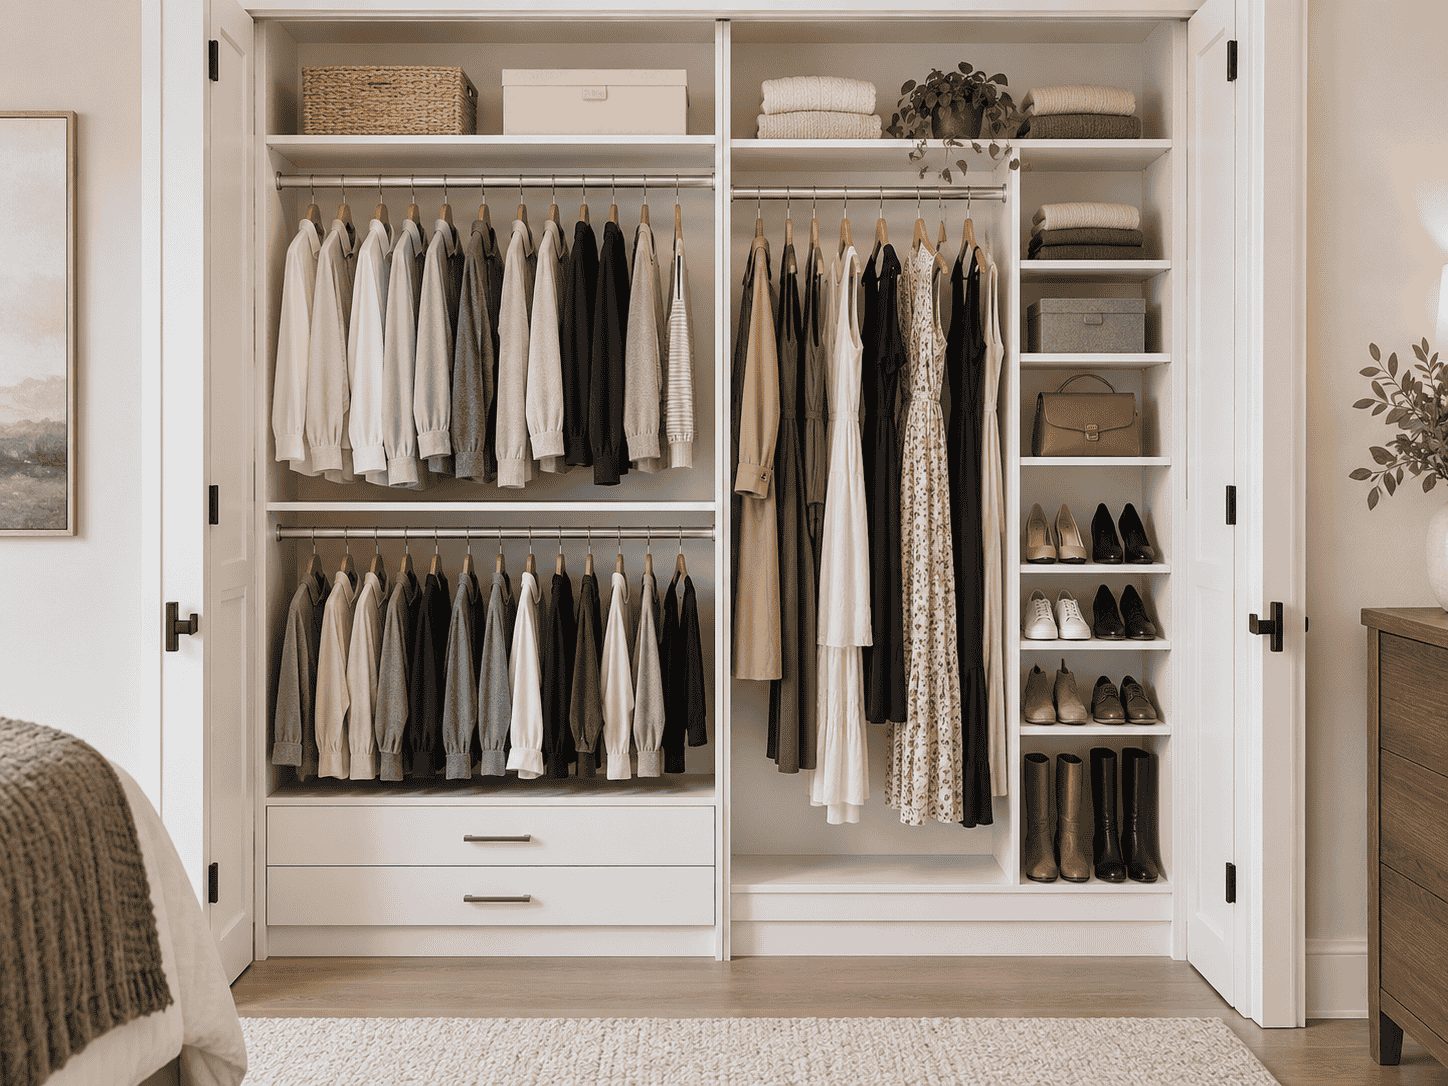
We plan storage around the mix of hanging, folded clothing, shoes, and accessories you actually own.
Adding cabinetry is not useful if it makes the room uncomfortable to move through.
Upper walls and multiple hanging heights can increase useful capacity without expanding the room.
Ready to rethink your walk-in? Start with a design conversation.
Free — no obligations
Identify what is staying in the closet and which categories need the most room.
Account for walls, ceiling height, doors, corners, windows, outlets, and other fixed conditions.
Assign hanging, shelves, shoes, drawers, and specialty storage where each works best.
Review accessibility, appearance, adjustability, and everyday usability before finalizing the system.