Memorial Area Storage
Custom Closets in Memorial
Modernize storage while respecting the home's existing layout. Get a Free Estimate
Memorial Area Storage
Modernize storage while respecting the home's existing layout. Get a Free Estimate
Memorial is a broad Houston area with substantial residential development dating to the 1950s. City of Houston planning information describes housing in the area ranging from subdivision homes to large estates. Decades of renovations and additions can also mean that two homes of similar age have very different interior layouts today.
For a closet project in Memorial, existing dimensions deserve careful attention. Door locations, closet depth, ceiling height, corners, and previous remodeling can all influence where hanging, drawers, and shelves will be useful.
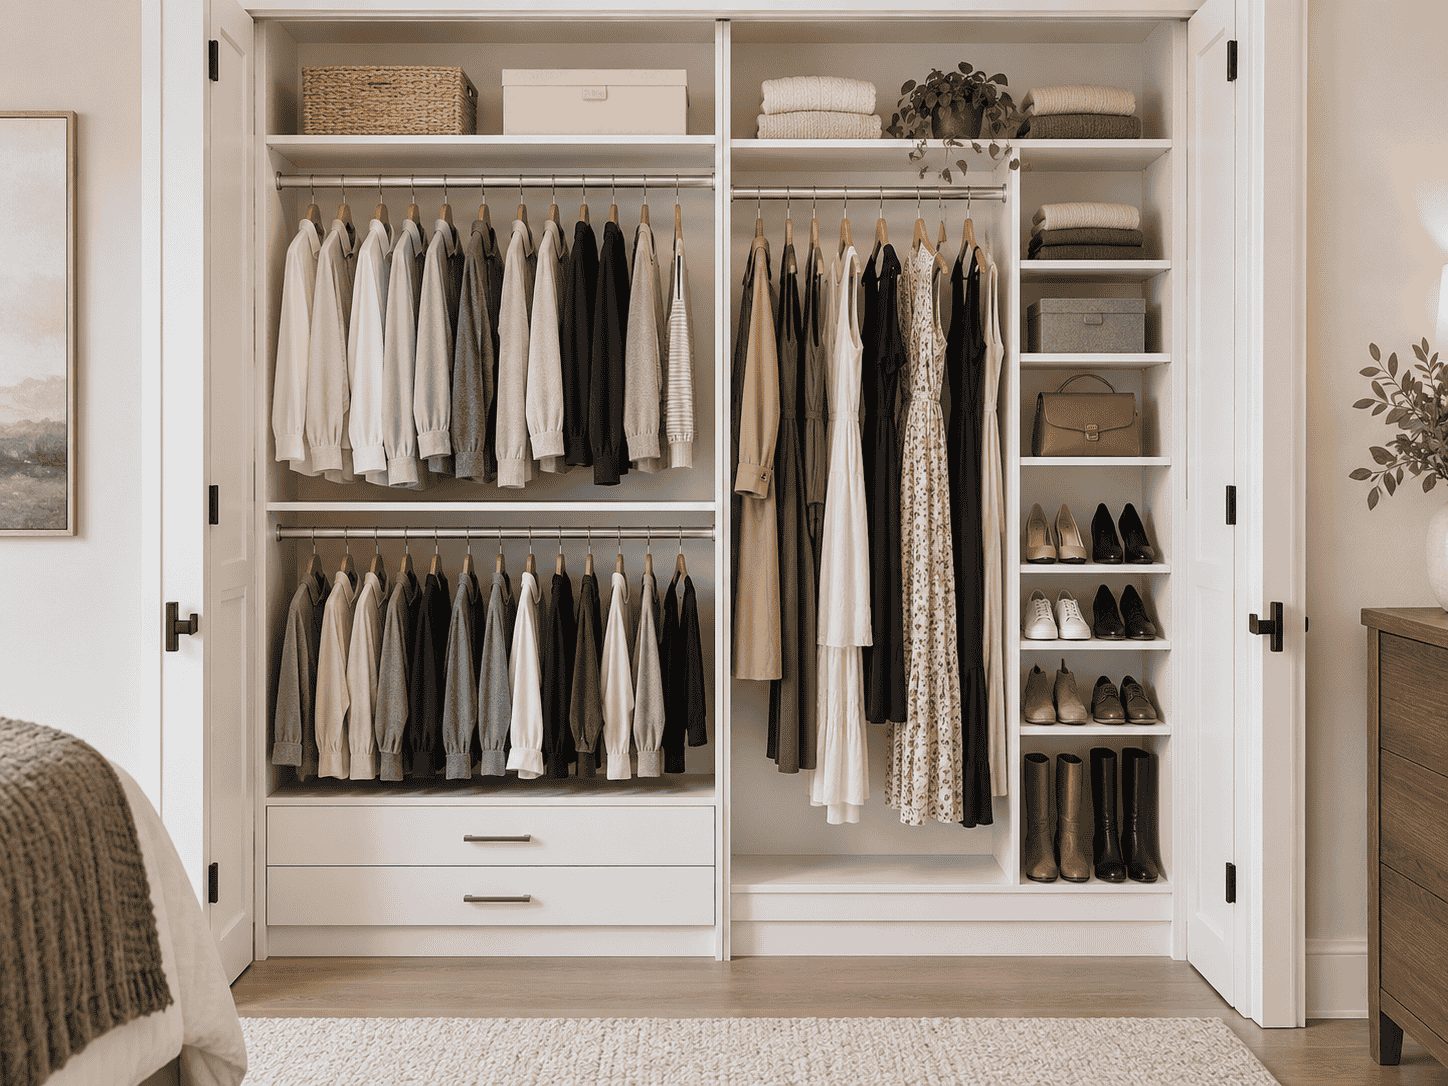
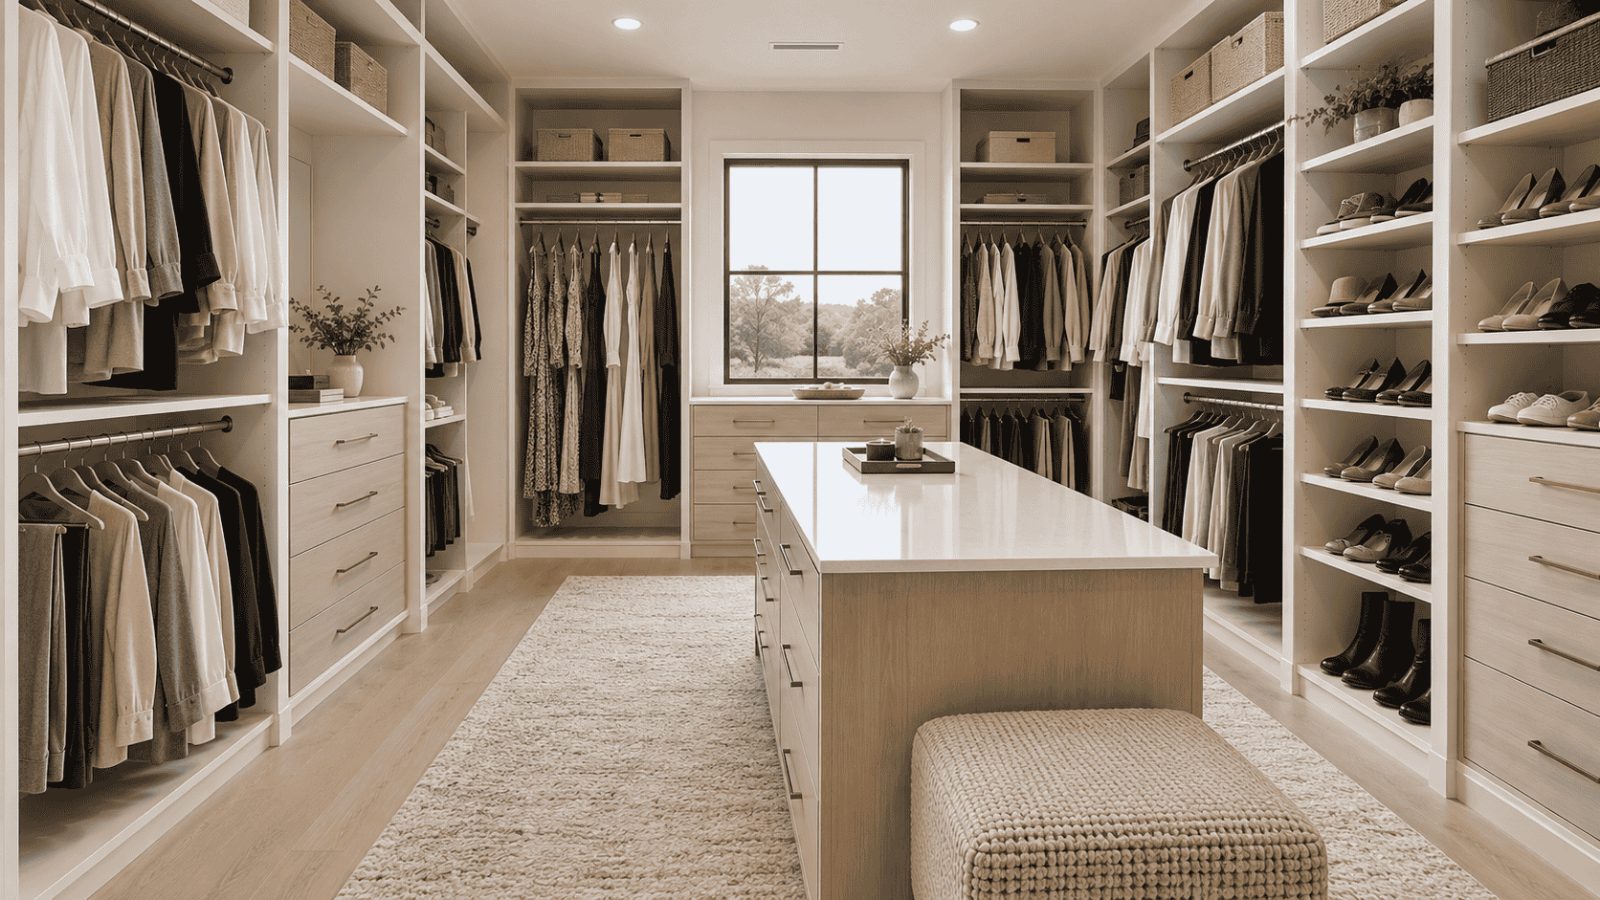
In a reach-in, the improvement may come from using height more effectively and dividing hanging space according to garment length. In a larger primary closet, a remodel can reorganize walls that no longer match the current household's wardrobe. If the home has been expanded or reconfigured, it can also be useful to reconsider which household categories belong in the closet and which would work better in pantry, laundry, or other built-in storage.
Before planning the new system, measure the door opening as well as the interior walls. Access can matter just as much as total closet dimensions in an established home.
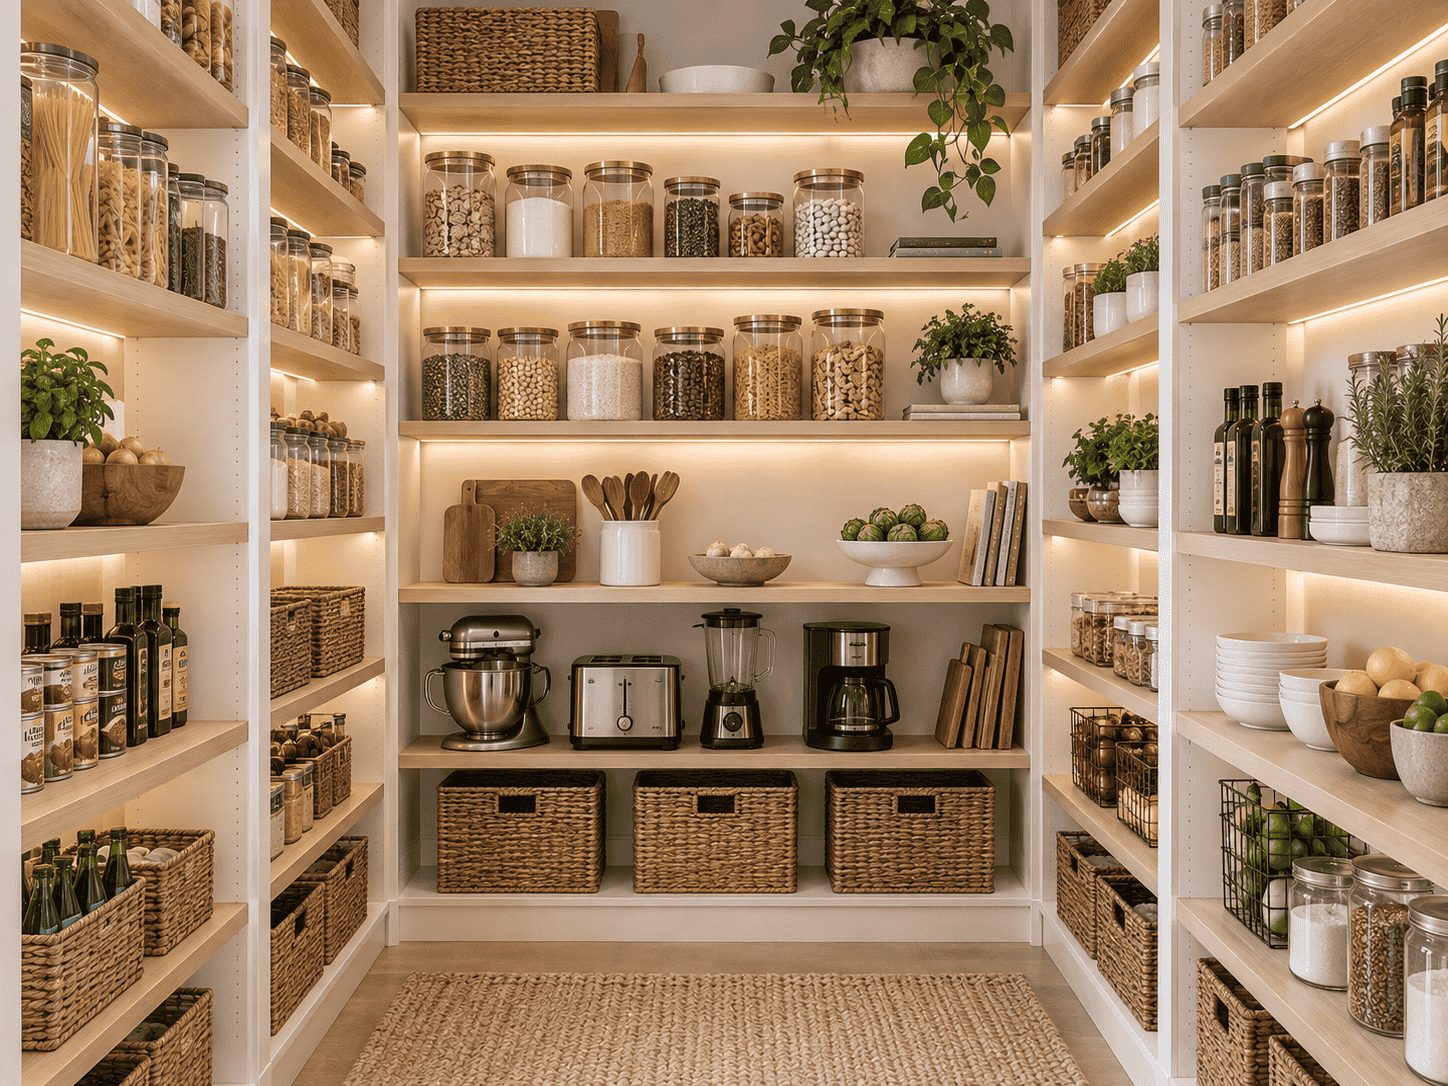
Door openings, wall dimensions, corners, and previous renovations can shape what is practical in an established Memorial home.
Multiple hanging heights and better upper storage can improve capacity without changing the room's footprint.
A primary-closet update is an opportunity to rethink circulation and storage zones rather than simply replacing old shelving.
Measure the opening as well as the walls, then show us where your Memorial closet is losing useful space.
Free — no obligations